Save
Ask
Tour
Hide
Share
$669,900
24 Days On Site

11 Hampden Street
Swampscott, MA 01907

Single Family Residence|Pending
3
Beds
2
Total Baths
1
Full Bath
1
Partial Bath
1,717
SqFt
$390
/SqFt
1892
Built
County:
Essex
11 Hampden Street11 Hampden Street11 Hampden Street11 Hampden Street
Save
Ask
Tour
Hide
Share

Mortgage Calculator

Monthly Payment (Est.)

$3,056
Calculator powered by Showcase IDX, a Constellation1 Company. Copyright ©2026 Information is deemed reliable but not guaranteed.

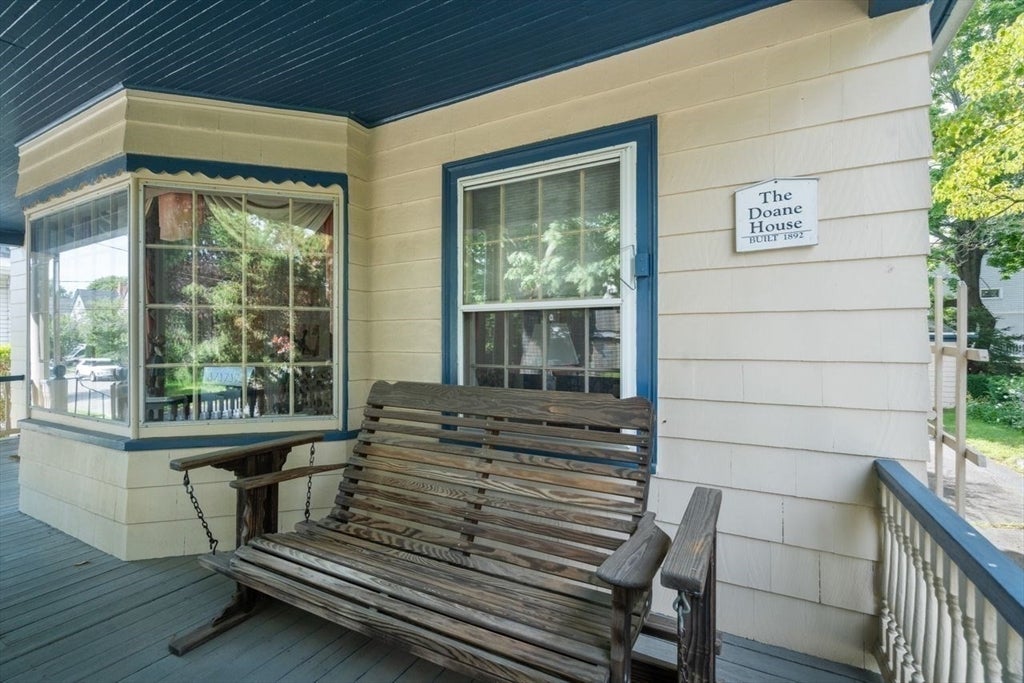
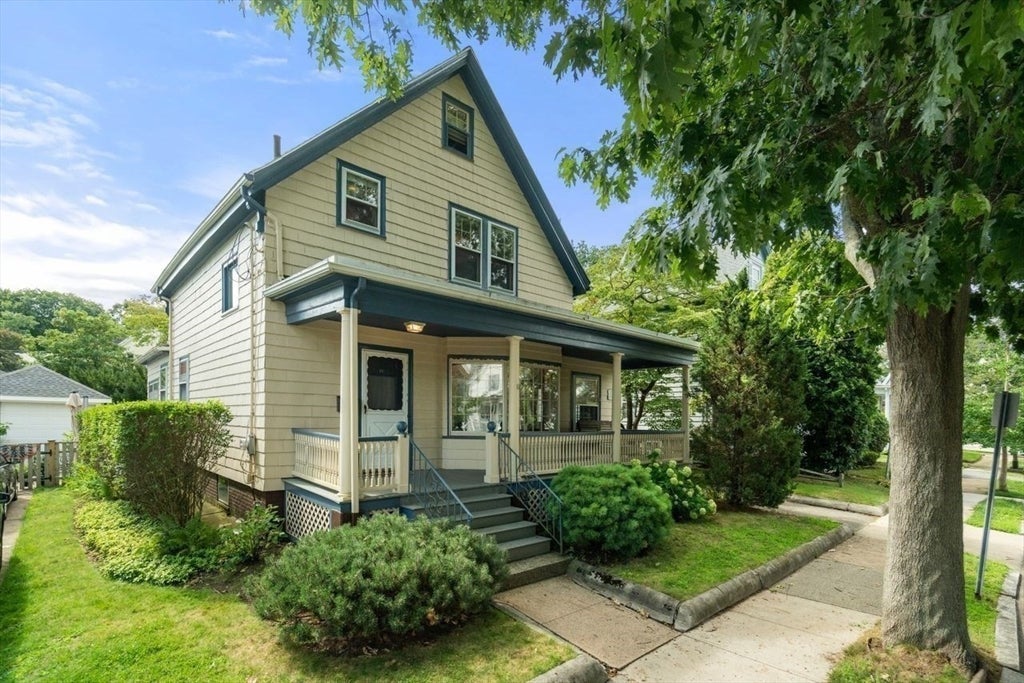
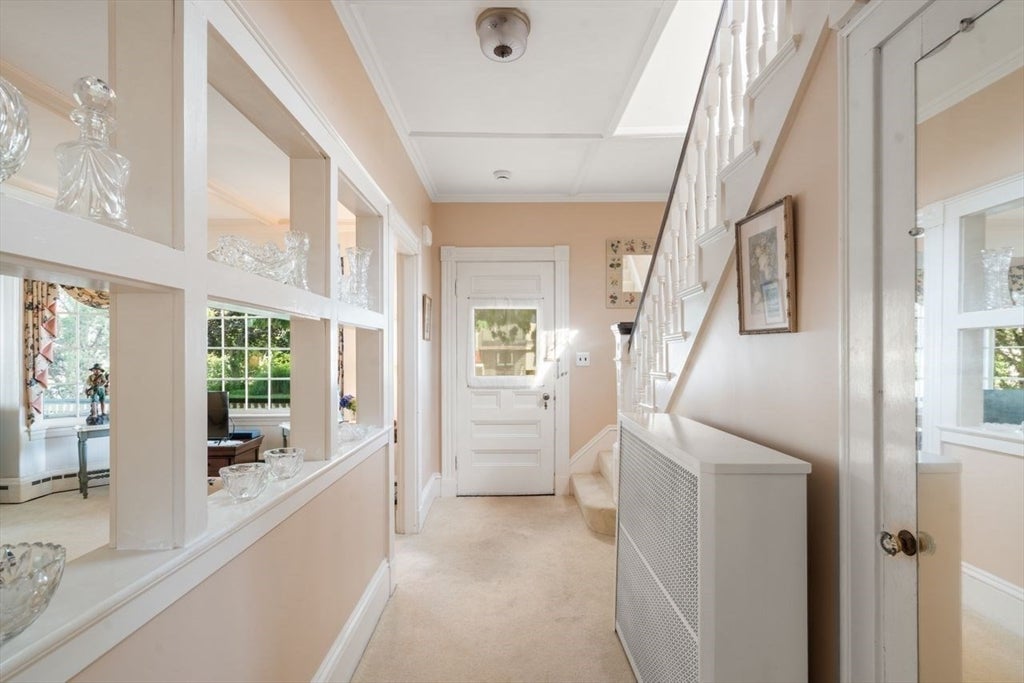
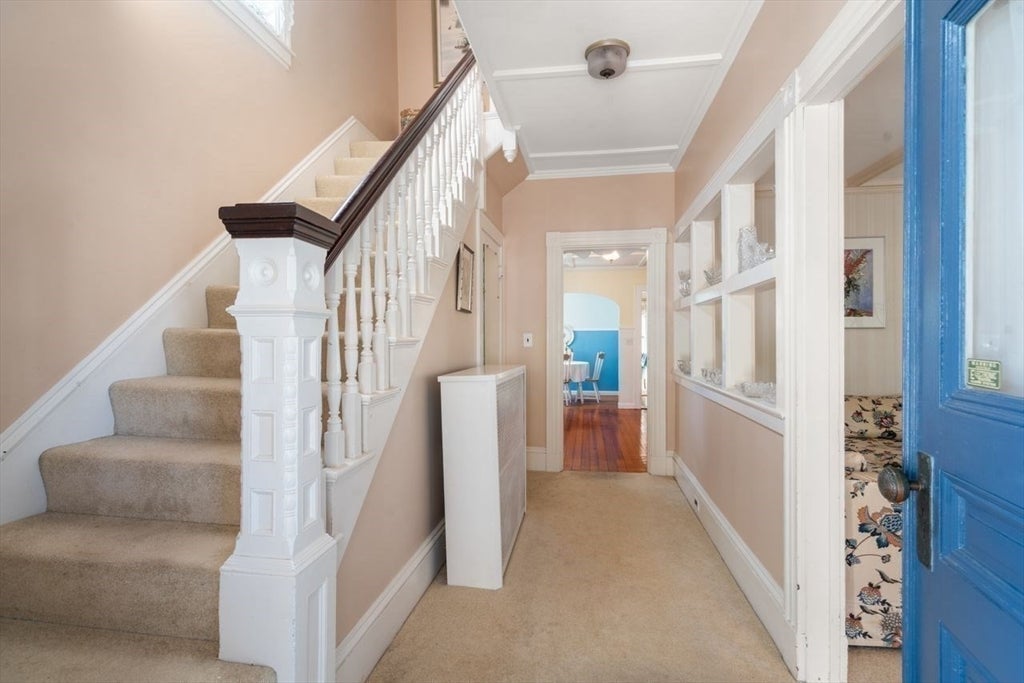
Desirable Location! Close to the Commuter Rail, town center, and beaches, this home is sure to please! Welcome to the cherished Doane Family Home, lovingly maintained by the same family since it was built in 1892. Rich in character and filled with natural light from oversized windows, this timeless home offers a spacious, inviting layout. Enjoy an entertainment-sized living room with a stunning walk-in bay window, formal dining room, eat-in kitchen with a charming breakfast nook, home office, mudroom, and convenient half bath. Upstairs are three generously sized bedrooms with large closets and a full bath. Hardwood foors throughout! Relax on the welcoming front porch with its classic wood swing, entertain on the back deck, or enjoy the beautiful perennial gardens and lovely yard. A two-car garage with workbench provides extra space for hobbies or storage. A rare opportunity to make this beloved home your own and create memories for generations to come!

Save
Ask
Tour
Hide
Share
Listing Snapshot
Price 
$669,900
Days On Site 
24 Days
Bedrooms 
3
Inside Area (SqFt) 
1,717 sqft
Total Baths 
2
Full Baths 
1
Partial Baths 
1
Lot Size 
0.11 Acres
Year Built 
1892
MLS® Number 
73561726
Status 
Pending
Property Tax 
$7,400.4
HOA/Condo/Coop Fees 
N/A
Sq Ft Source 
Public Records
Friends & Family
Recent Activity
7 days agoListing updated with changes from the MLS®
a week agoStatus changed to Pending
4 weeks agoListing first seen on site
General Features
Acres 
0.11
Disclosures 
Dshwsher not workng.Some knob & tube in the house. Seller has estimates for buyer to remediate.Cost to the buyer is built in to the list price. Windows 2004 & 2006- three need repair. Hardwood flr in living room likely does not cover the entire floor. Ask list agent.House is not in the Historic Dist
Foundation 
Stone
Garage 
Yes
Garage Spaces 
2
Parking 
PavedDetachedWorkshop in GarageOff Street
Parking Spaces 
6
Property Sub Type 
Single Family Residence
Sewer 
Public Sewer
SqFt Above 
1717
SqFt Total 
1717
Style 
Colonial
Water Source 
Public
Zoning 
A4
Interior Features
Appliances 
RangeDisposalMicrowaveRefrigeratorWasherDryer
Basement 
Unfinished
Cooling 
Window Unit(s)
Flooring 
TileCarpetHardwoodLaminate
Heating 
CentralBaseboardHot WaterOil
Interior 
Entrance FoyerWalk-In Closet(s)
Laundry Features 
Washer Hookup
Bathroom 1 
Level - Second
Bathroom 2 
Level - First
Bedroom 2 
Dimensions - 11x14Level - SecondArea - 154
Bedroom 3 
Dimensions - 13x12Level - SecondArea - 156
Dining Room 
Dimensions - 14x13Level - FirstArea - 182
Kitchen 
Dimensions - 22x13Level - FirstArea - 286
Living Room 
Dimensions - 21x17Level - FirstArea - 357
Master Bedroom 
Dimensions - 16x14Level - SecondArea - 224
Office 
Dimensions - 12x8Level - FirstArea - 96
Save
Ask
Tour
Hide
Share
Exterior Features
Exterior 
Rain GuttersGarden
Lot Features 
Level
Patio And Porch 
PorchDeck
Roof 
Shingle
Waterfront Features 
Ocean Front
Community Features
Community Features 
PoolTennis Court(s)ParkGolfOther
Schools
School District
Unknown
Elementary School
Swampscott Elementary
Middle School
Swampscott
High School
Swampscott
Listing courtesy of Deborah Caniff of Coldwell Banker Realty - Lynnfield


The property listing data and information, or the Images, set forth herein were provided to MLS Property Information Network, Inc. from third party sources, including sellers, lessors, landlords, and public records, and were compiled by MLS Property Information Network, Inc. The property listing data and information, and the Images, are for the personal, non-commercial use of consumers having a good faith interest in purchasing, leasing or renting listed properties of the type displayed to them and may not be used for any purpose other than to identify prospective properties which such consumers may have a good faith interest in purchasing, leasing or renting. MLS Property Information Network, Inc. and its subscribers disclaim any and all representations and warranties as to the accuracy of the property listing data and information, or as to the accuracy of any of the Images, set forth herein.

Last checked 2026-09-05 07:20 AM UTC

Neighborhood & Commute
Source: Walkscore
Save
Ask
Tour
Hide
Share